HVAC System Surveys
What your drawings say and what your building delivers are rarely the same thing. A field survey closes that gap.
Key Takeaway
An HVAC system survey answers the question your drawings cannot: what is the building actually doing right now? It is the fastest way to understand existing system capacity before you redesign it, and the most direct path to resolving comfort complaints that have defied conventional troubleshooting.
Why Buildings Drift from Design
HVAC systems are designed and initially balanced for a specific set of conditions: the equipment installed during construction, the control sequences programmed at startup, and the occupancy loads anticipated at the time the drawings were issued. Over time, all three of those conditions change.
Tenants renovate spaces and modify ductwork without mechanical engineering review. Control valves wear and fail to modulate. VAV boxes lose calibration. Fan belts stretch. Damper linkages corrode. What was once a balanced system quietly drifts away from its design intent — and the only way to know how far it has drifted is to measure it.
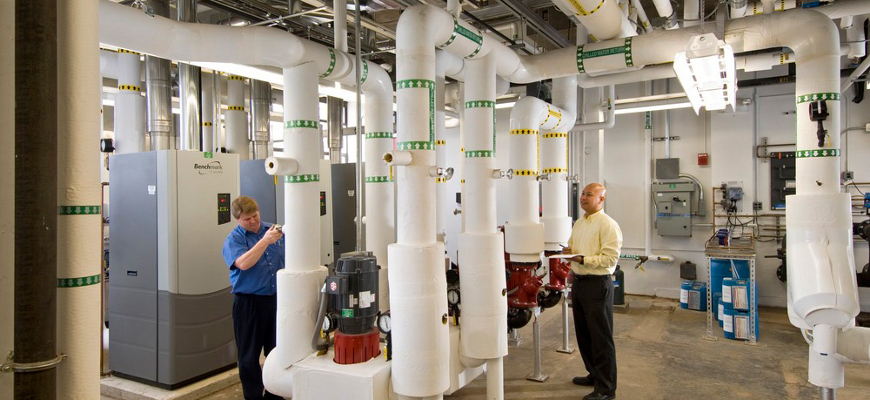
That is what an HVAC system survey does. A certified TAB professional walks every accessible mechanical space, measures actual airflows and temperatures at every terminal, documents equipment condition, and records what the system is delivering today — not what it was specified to deliver twenty years ago.
When to Commission a Survey
There are five situations where an HVAC system survey consistently pays for itself:
1. Chronic Comfort Complaints
When a space is persistently too hot, too cold, too humid, or stuffy, and conventional remedies — adjusting thermostats, swapping filters, reprogramming setpoints — have not fixed it, the cause is almost always a measured problem. Airflow is not reaching the zone, or is reaching it in the wrong quantity, or the supply air temperature is wrong, or the outdoor air fraction is inadequate. A survey puts numbers on what is actually happening and stops the cycle of guesswork.
2. Pre-Renovation Design Support
Mechanical engineers designing a renovation need to know what the existing infrastructure can support. Can the existing air handler handle the new load? Is there duct capacity to add diffusers? What is the actual chiller tonnage available? Without field-verified data, the engineer is estimating — and estimates become expensive when they are wrong during construction. A pre-design survey gives the engineer measured, documented inputs to work from.
3. Building Acquisition Due Diligence
When acquiring a commercial building, the HVAC system is one of the largest capital liabilities. An as-found survey documents system condition, identifies deficiencies, and provides a basis for negotiating repairs or pricing maintenance reserves. A building that looks mechanically sound on a visual inspection may have systematic airflow problems that only measurement reveals.
4. Energy Audit Support
Energy modelers and auditors need actual airflow data, not nameplate data, to produce accurate energy models. Measured supply airflows, fan power, and equipment operating points fed into an energy model produce results that are actionable. Nameplate-based estimates produce results that are aspirational. A survey provides the measured inputs an energy analysis needs to be useful.
5. Accreditation and Regulatory Preparation
Healthcare facilities preparing for Joint Commission surveys, laboratories managing ISO classification, and pharmaceutical manufacturers maintaining cleanroom compliance all need periodic field verification that ventilation systems are performing to specification. A survey documents current status and identifies what needs correction before the accreditor does.
Insider Tip
In our experience, most chronic comfort complaints in older commercial buildings trace to three causes: duct leakage that is sending conditioned air into ceiling plenums instead of occupied spaces, an out-of-balance hydronic system that is starving coils of water flow, or a control valve that stopped modulating years ago and has been sitting wide open or closed ever since. A survey identifies which one — or all three — and gives the engineer or facility manager the data needed to fix it correctly the first time.
What We Measure and Document
Every HVAC system survey scope is tailored to the project, but a comprehensive survey typically covers:
- Supply, return, and exhaust airflows: Measured at each terminal unit, grille, or diffuser using calibrated instruments — not estimated from duct size.
- Equipment capacities and nameplate data: Fan, coil, pump, and chiller data recorded for each piece of mechanical equipment in scope.
- Operating temperatures and pressures: Supply air temperatures, chilled and hot water supply and return temperatures, static pressure readings.
- Control sequences and setpoints: Review of actual BAS or thermostat programming versus design intent.
- Physical deficiencies: Disconnected ductwork, failed dampers, inoperable VAV boxes, damaged insulation, and other field conditions that affect performance.
- Pressure relationships: For healthcare, laboratory, and other regulated spaces where room pressurization is a compliance requirement.
- Outdoor air fractions: Measured outdoor air delivery versus design minimum fresh air requirements per ASHRAE 62.1.
Ready to Understand What Your System Is Actually Doing?
Send us your building address and a description of what you're trying to resolve. We'll scope the survey and return a fixed-price proposal.
Request a Survey ProposalThe Survey Report
The deliverable is a written report that documents findings in a format engineers, facility managers, and building owners can act on. Depending on scope and client, the report may include:
- Summary of findings — the most significant deficiencies and their likely performance impact
- Airflow data tables — measured versus design airflows for each terminal in scope
- Equipment data sheets — nameplate and measured operating data
- Pressure relationship log — for regulated spaces
- Deficiency list — itemized list of observed physical problems with recommended corrective action
- Recommendations narrative — prioritized by impact and urgency
For engineering firms, we can provide data in spreadsheet format for direct import into energy models or design basis documents. For healthcare clients, the report is formatted to support Joint Commission or accreditation documentation.
Who We Work With
MEP Engineers
Pre-design surveys to document existing conditions before a renovation. We give you measured inputs so your design is based on what is actually in the field.
Facility Managers
Comfort troubleshooting surveys when tenant complaints have not resolved. We find the measured cause, not just another guess.
General Contractors
Pre-construction existing system documentation when the renovation scope depends on what the mechanical system can support.
Building Owners & Acquirers
Due diligence surveys to document as-found mechanical system condition before purchase or capital planning.
Healthcare Facilities
Annual or periodic ventilation surveys for Joint Commission preparation and ASHRAE 170 compliance documentation.
Energy Auditors
Field-measured airflow and equipment data to replace nameplate estimates in energy models.
Building a Renovation Scope?
A pre-design HVAC survey gives your mechanical engineer measured inputs before a single drawing is issued. It is one of the most cost-effective things you can do before a renovation.
Related Services
HVAC system surveys frequently lead into or support these services:
Frequently Asked Questions
What is an HVAC system survey?
An HVAC system survey is a systematic, field-based investigation of an existing building's heating, cooling, and ventilation systems. A trained TAB technician walks the building, measures actual airflows and temperatures, inspects equipment condition, reviews controls sequences, and compares findings against original design drawings where available. The output is a documented report of what the system is actually doing — not what the drawings say it should do.
How is an HVAC system survey different from a TAB report?
A TAB report is produced during or after construction and balances the system to design intent. An HVAC system survey is conducted on an existing, in-service building — often years after original TAB — to understand how the system has drifted, where problems have developed, and what the building is actually delivering. Surveys frequently precede renovation projects or are ordered to diagnose chronic comfort or energy complaints.
When should I commission an HVAC system survey?
Common triggers include: persistent hot or cold spots that tenant complaints have not resolved; a planned renovation or tenant fit-out where the engineer needs to understand existing capacity; a building acquisition where the mechanical systems have no documentation; an energy audit where the auditor needs measured, not estimated, airflows; and Joint Commission or accreditation preparation for healthcare spaces.
What does the HVAC survey report include?
A complete survey typically includes: measured supply, return, and exhaust airflows at each terminal; equipment capacities and nameplate data; observed deficiencies (failed dampers, missing insulation, disconnected ductwork, inoperable VAV boxes); temperature and humidity readings where relevant; and a written findings-and-recommendations narrative. For engineering firms, we can format data to feed directly into a design basis or energy model.
Do you need the original mechanical drawings to conduct a survey?
Drawings are helpful but not required. When original drawings are available, we compare measured performance against design intent, which provides a richer analysis. Without drawings, we document existing conditions as-found, which is still valuable for renovation planning or troubleshooting. If you have partial drawings or a previous TAB report, bring those — any documentation reduces survey time.
Can a survey support a design engineer before a renovation?
Yes, and this is one of the most cost-effective uses of a pre-design survey. Engineers frequently discover during construction that the existing ductwork cannot handle the assumed capacity, that a chiller is undersized, or that terminal units are missing. A field survey before design documents are issued identifies these constraints early — when a drawing change costs nothing — rather than during construction, when it can mean change orders and delays.
How long does an HVAC system survey take?
Duration depends on building size, system complexity, and scope. A single-floor office tenant survey may take a day. A multi-story mixed-use building with central plant equipment, multiple air handlers, and hydronic distribution can take several days. We scope surveys individually and provide a time estimate before mobilizing.
What areas do you serve for HVAC system surveys?
dL Flow Tech, Inc. serves the Hudson Valley, New York City metro, Long Island, western Connecticut, and northern New Jersey. We are based in Fishkill, NY and have conducted surveys in Dutchess, Westchester, Orange, Putnam, Rockland, and Ulster counties, as well as the five boroughs.
Get Started
Request an HVAC System Survey
Tell us what you are trying to understand or resolve. We will review the scope and return a fixed-price proposal. No open-ended hourly estimates.
Last updated July 2025