Hospital HVAC is not a comfort problem — it is an infection control problem. The pressure relationships between an isolation room and its corridor, the outdoor air fraction entering a surgical suite, the exhaust velocity at a pharmacy compounding hood — these are patient safety parameters, not engineering preferences. dL Flow Tech has served acute-care hospitals throughout the Hudson Valley and New York metro since 1982, producing NEBB-certified TAB reports that satisfy Joint Commission accreditation review, New York State Department of Health facility construction approval, and the FGI Guidelines for Design and Construction of Hospitals.
Healthcare project? Call (845) 265-2828 or send your scope — we know the healthcare specification format and can quote quickly.
Healthcare facilities we have served
Our hospital and healthcare portfolio spans acute care, specialty care, and outpatient facilities across the region:
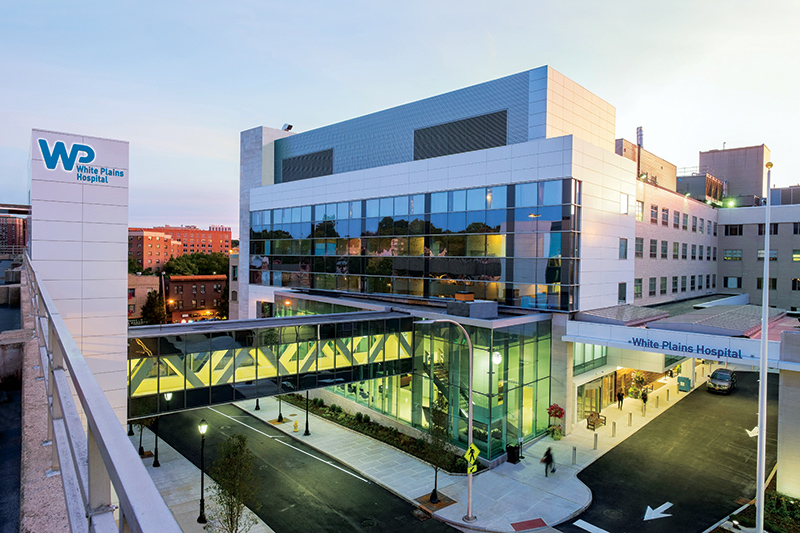
- White Plains Hospital (White Plains, NY) — Westchester's major community hospital; multiple capital project TAB scopes including inpatient floor renovations and critical-care unit upgrades
- Northwell Health Northern Westchester Hospital (Mount Kisco, NY) — surgical suite TAB and room pressurization certification
- HealthAlliance of the Hudson Valley (Kingston, NY) — hospital campus TAB for the Benedictine and Kingston facilities, Westchester Medical Center Health Network
- Good Samaritan Hospital (Suffern, NY) — Westchester Medical Center Health Network; inpatient and outpatient TAB
- Center for Discovery Specialty Children's Hospital (Harris, NY) — pediatric specialty care; full TAB commissioning on new construction
- Orange Regional Medical Center / Garnet Health (Middletown, NY) — county's principal acute care facility
- Continuum Health / Mount Sinai Health System (White Plains, NY) — outpatient medical office buildings and clinical facilities
The standards that govern healthcare HVAC TAB
Healthcare facilities operate under a regulatory stack that reaches from the federal accreditation level down to state and local codes. Our TAB reports are designed to satisfy each layer:
ASHRAE Standard 170 — Ventilation of Health Care Facilities
ASHRAE 170 defines the minimum ventilation rates, pressure relationships, temperature ranges, and filtration levels for every space type in a healthcare facility — from operating rooms (minimum 20 air changes per hour, 100% outdoor air, positive pressure) to soiled utility rooms (negative pressure, exhaust) to patient rooms (positive or neutral). Our TAB reports document compliance with the 170 table requirements for each space tested, cross-referenced to the design drawings.
FGI Guidelines for Design and Construction of Hospitals
The Facility Guidelines Institute's design standards are the reference document for Joint Commission accreditation of U.S. hospitals. The 2022 edition references ASHRAE 170 for mechanical systems. Our reports are formatted so that a Joint Commission surveyor or a commissioning authority reviewing the building's envelope of compliance can locate the relevant data without requesting additional documentation.
New York State Department of Health — Title 10, Part 405
Licensed hospital construction in New York requires NYS DOH approval. The mechanical review under Part 405 examines HVAC design compliance including surgical suite pressurization, isolation room ventilation, and sterile processing airflow. We know what the DOH reviewers look for and structure our submissions accordingly.
What healthcare TAB requires beyond standard balancing
Room-by-room pressurization verification
Every critical space in a hospital has a required pressure relationship to its adjacent spaces — positive, negative, or equal. We verify differential pressure at each space using calibrated instruments, document it with doors open and doors closed, and flag any space where the pressure relationship does not hold under both conditions. This is the most common deficiency on Joint Commission HVAC reviews — a space that appears balanced under static conditions but loses its pressure relationship when a door opens.
Outdoor air and air change verification
For infection control, the fraction of outdoor air delivered to a space — not just the total supply — must meet ASHRAE 170 minimums. We verify outdoor air quantities at the air handling unit and track them through to each space. We also verify total air change rates (supply plus transfer) against the 170 table for each space type. These numbers go into the report alongside the airflow data.
Surgical suite TAB
Operating rooms are the highest-stakes space in any hospital from an HVAC standpoint. They require minimum 20 ACH total (minimum 4 outdoor), laminar or near-laminar supply air distribution across the surgical field, continuous positive pressure relative to the corridor, and humidity control within a narrow range. We have certified operating suites in multiple Hudson Valley hospitals and produce the documentation format that the OR committee, the commissioning authority, and the infection control officer each need.
Isolation room certification
Airborne infection isolation rooms (AIIRs) require negative pressure and a minimum of 12 ACH. Protective environment rooms (bone marrow, transplant) require positive pressure and a minimum of 12 ACH with HEPA filtration. We test and certify both types, document the differential pressure and ACH readings, and provide the written certification the hospital's infection control program requires.
Annual and ongoing healthcare HVAC surveys
The Joint Commission expects hospitals to demonstrate ongoing HVAC compliance — not just at construction. Most of our healthcare clients schedule annual critical-space surveys: we re-test surgical suites, isolation rooms, ICU spaces, and sterile processing each year, produce updated certification letters, and flag any drift before it becomes a deficiency finding. This is far less expensive than the emergency remediation that follows a Joint Commission survey finding an out-of-spec room.
We also respond to specific complaints or clinical concerns — a room that staff report feels pressurized differently than before, an isolation room where infection control suspects a problem. This troubleshooting work is available on short notice throughout our coverage area. See our retro-commissioning and ventilation verification service pages.
Last updated June 2026
Frequently asked questions
What ventilation standards govern hospital HVAC TAB?
ASHRAE 170 sets the specific requirements (ACH, pressure relationships, OA fractions, humidity) for each space type. FGI Guidelines reference ASHRAE 170 for Joint Commission accreditation. NYS DOH Title 10, Part 405 governs licensed hospital construction. Our reports are formatted to satisfy all three.
How do you verify room pressurization in hospitals?
We measure differential pressure between adjacent spaces using a calibrated micromanometer, with doors both open and closed. We verify that supply-to-exhaust relationships support the design intent, and document all readings in a format that satisfies the commissioning authority and the Joint Commission surveyor.
Do you test fume hoods and biosafety cabinets in hospital labs?
Yes. Hospital-based labs and pharmacy compounding rooms contain fume hoods, biosafety cabinets, and CACI hoods requiring certified face velocity testing. We hold ACAC certification and carry the equipment for the full scope of lab enclosure testing.
How often should a hospital retest its HVAC?
Most of our healthcare clients schedule annual critical-space surveys covering surgical suites, isolation rooms, ICU, pharmacy, and sterile processing. This keeps documentation current for Joint Commission review and catches drift before it becomes a deficiency finding.
Can you perform healthcare TAB during occupied hours?
Yes. Most work on occupied floors is scheduled off-peak — overnight or weekends. Operating room access is coordinated with the OR scheduling team. We work within the clinical calendar.
What is the difference between Joint Commission and NYS DOH requirements for hospital TAB?
Joint Commission is a voluntary accreditation that references FGI Guidelines and ASHRAE 170. NYS DOH governs licensed facility construction under Article 28 / Title 10, Part 405 and applies to all hospitals in New York regardless of accreditation status. Our reports address both.
Healthcare Project?
Send your scope — we know the healthcare spec format and can quote quickly.
Request a Quote (845) 265-2828Relevant Services